Red Iron (Welded-Frame) Steel Buildings
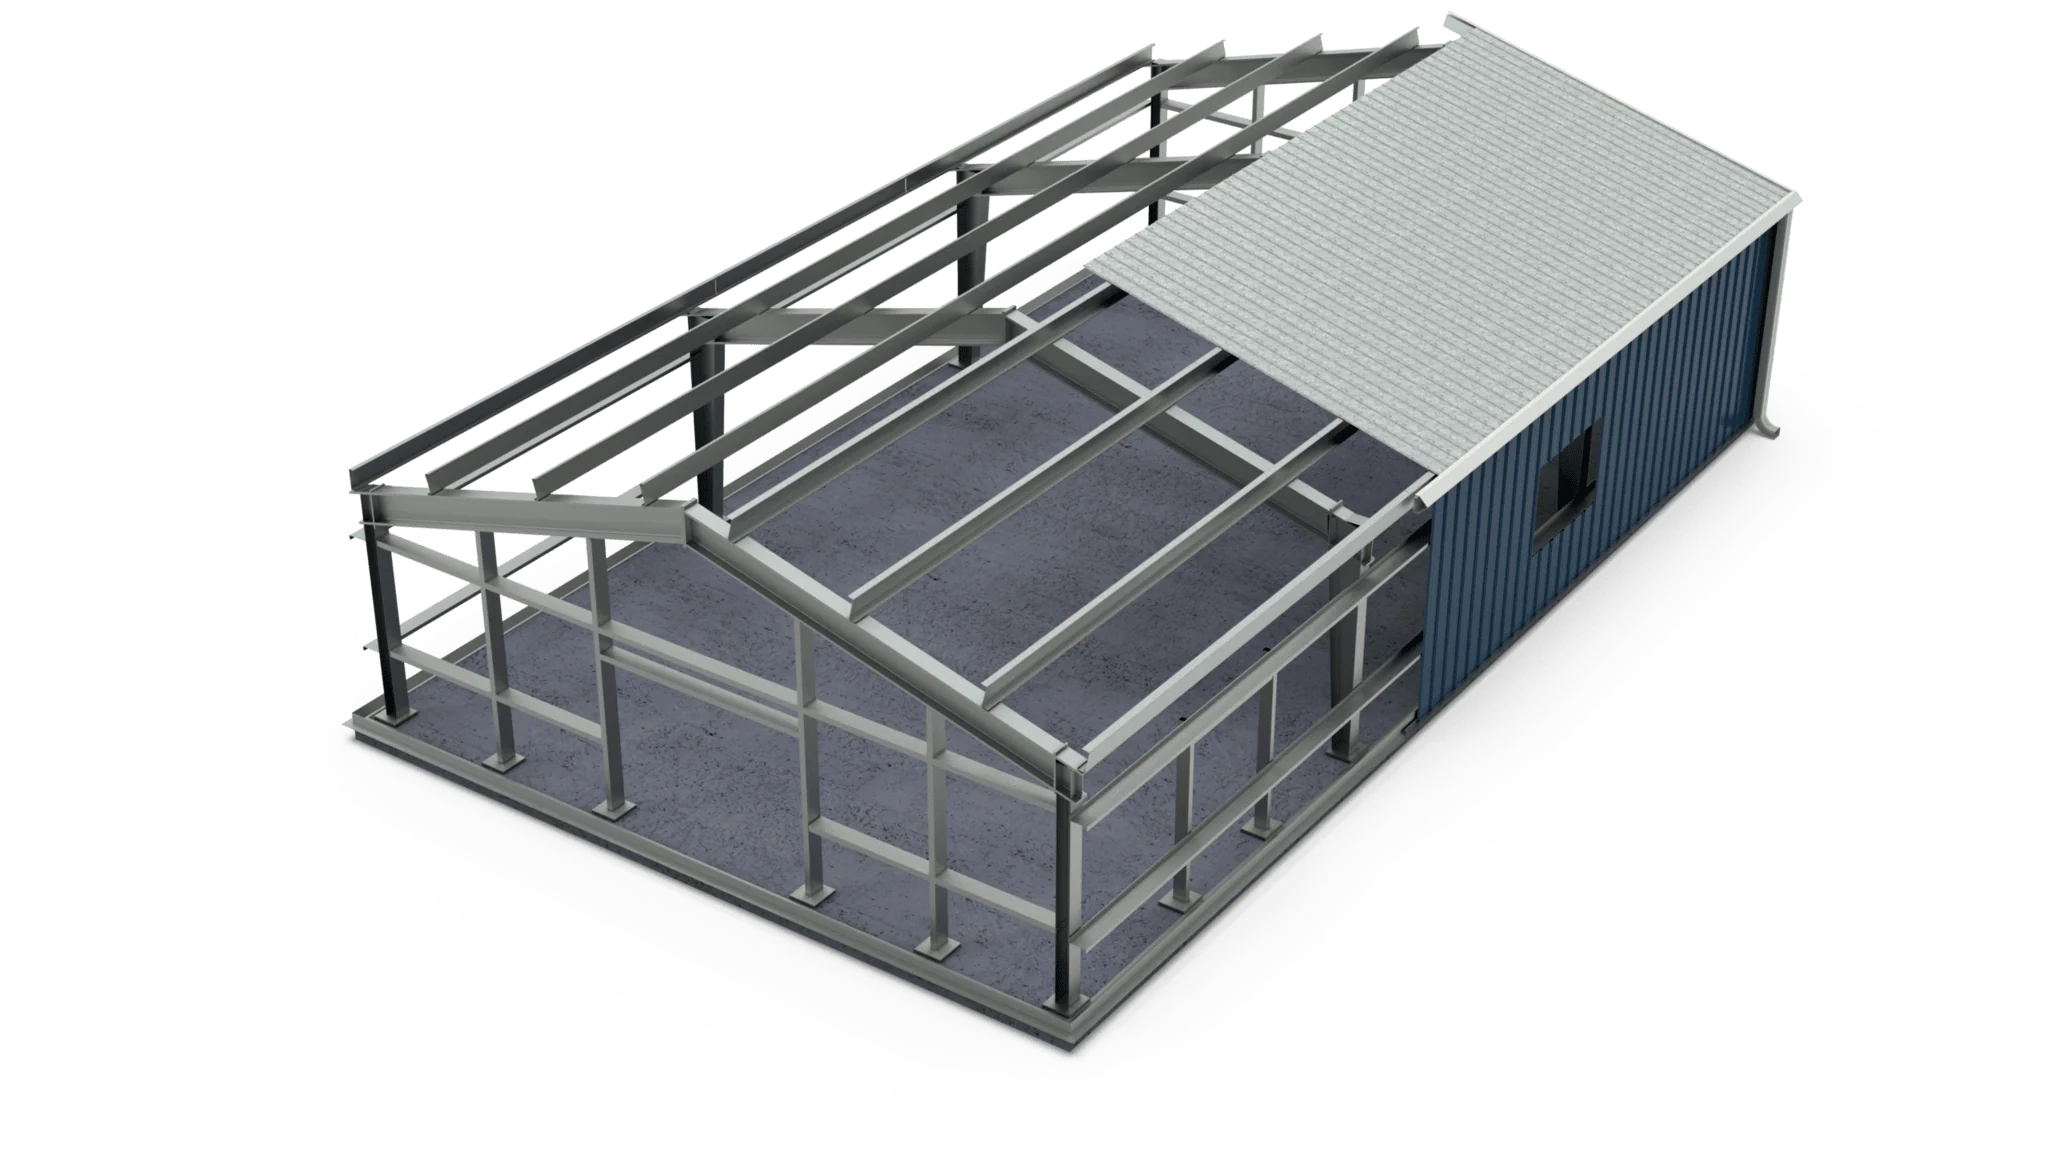
Ostro’s welded-frame red iron system — a tapered “welded three-plate” (fabricated I-beam) design — is built for the largest, most demanding jobs: warehouses and distribution centers, manufacturing and industrial plants, aircraft hangars, and data centers. For lighter, smaller-span buildings, we also offer a cold-formed steel system, and you can add a second level in the same footprint with an Ostro Mezzanine System. See our completed projects, or tell us what you’re building below to get your factory-direct estimate. Up to 90% of our welds are completed by robotic or machine-operated weld heads, resulting in extreme consistency and quality. People often call these “red iron” buildings because the industry uses red oxide shop coatings, but Ostro offers a standard grey shop coat that pairs well with hot-dipped galvanized framing for a high-end, professional look. All our buildings come standard with 26ga exterior wall sheeting and trim, specially coated with a siliconized polyester baked-on finish to withstand years of heavy-duty use. Our standard “PBR” (purlin-bearing rib) profile features an elongated panel-to-panel overlap and comes with extra-tacky butyl tape to create a tight seal. All our fasteners have stainless-steel caps and are painted to match your wall and roof sheeting.
Ostro provides a full set of drawings with each building, stamped by a professional engineer licensed in your state. Pairing these drawings with our easy-to-read assembly instructions makes installation of your Ostro Steel Structures building a breeze.
Where Red Iron Steel Buildings Shine
Ostro’s red iron metal buildings are the heavy-duty choice when a project demands wide clear spans and large openings. Because the red iron steel framing carries the load on welded I-beams — the red iron beams the industry is named for — you get an open floor plan with no interior columns in the way. That makes a red iron steel building ideal for commercial buildings, industrial plants, and agricultural buildings alike.
From the iron steel framing to the exterior sheeting, we engineer every component to your specific wind, snow, and seismic loads. Our in-house team tailors the floor plan, bay spacing, and large door openings so your red iron building fits the job exactly—whatever the construction project calls for—and can expand as your needs grow.